
MKR SCAFFOLDING

Loft Conversion Scaffolding

What is Loft Conversion Scaffolding?

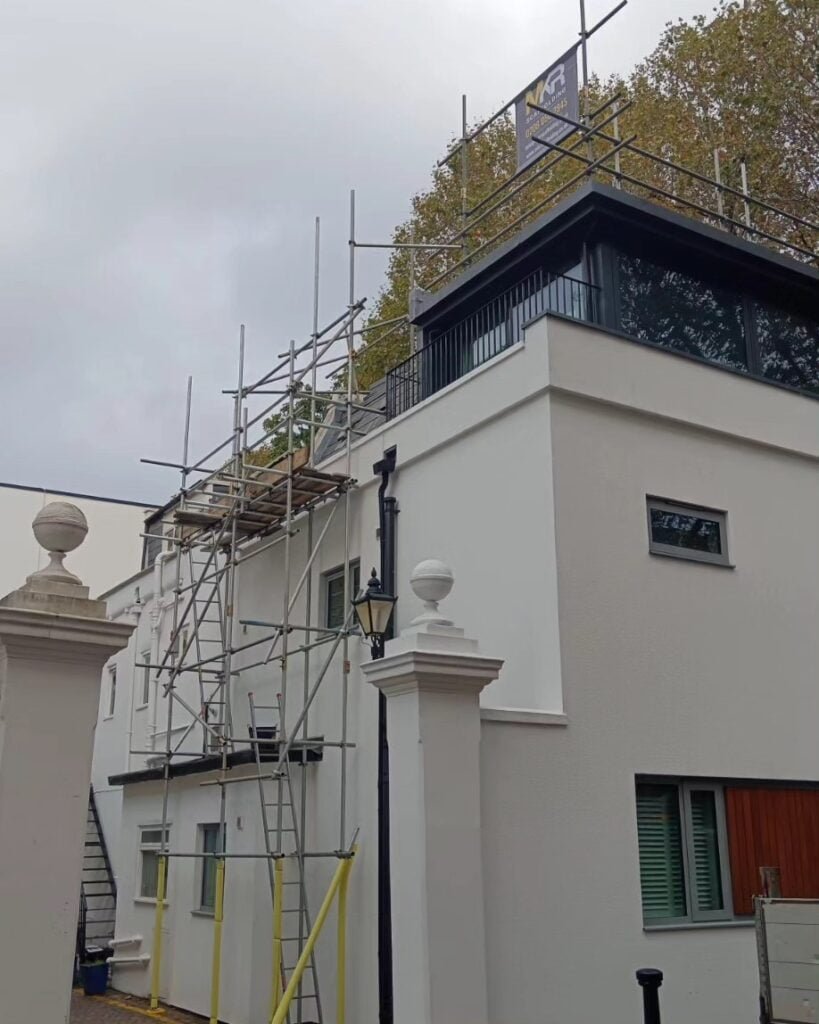
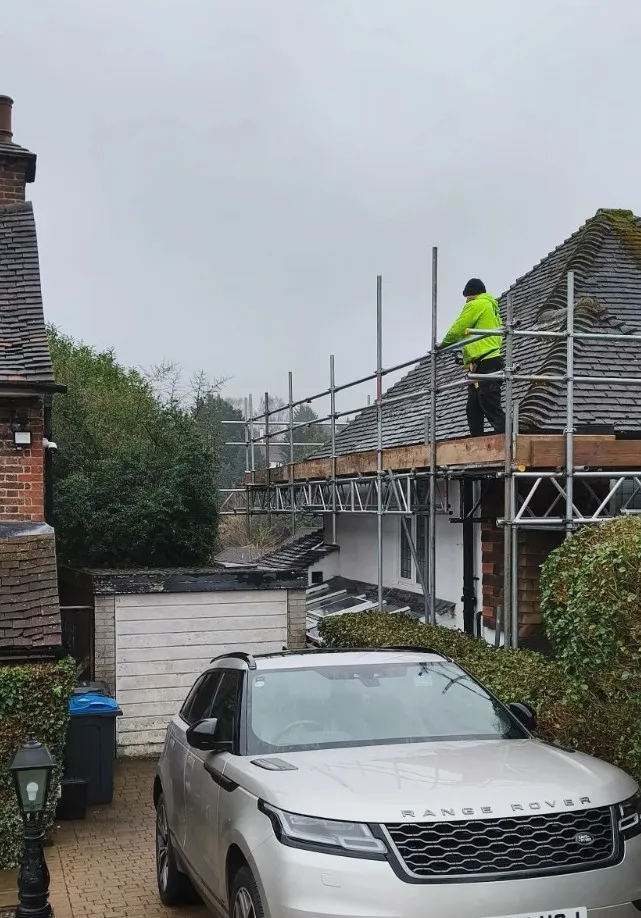
Loft conversion scaffolding is a temporary access structure built around a property so trades can work safely at the roof level while the loft is converted. Boarded platforms, guardrails, and toeboards give roofers, carpenters, and steel fixers a stable working level as the existing roof is opened up and the new dormer or gable is formed.

dismantling scaffolding

No two lofts are the same, so the scaffold is designed around the building rather than dropped in as a standard lift. Our teams assess the roof pitch, rear return, garden access, and neighbouring boundaries before work starts, and then build to suit the planned sequence of trades for the conversion

MKR SCAFFOLDING

YOUR LOCAL Loft Conversion SCAFFOLDERS

Why You Need Scaffolding for a Loft Conversion

A loft conversion opens the roof up for weeks rather than hours, which puts every trade on the job at height for long stretches. Ladders cannot support that kind of work, and the Work at Height Regulations 2005 require a properly designed platform wherever the risk cannot be avoided altogether.

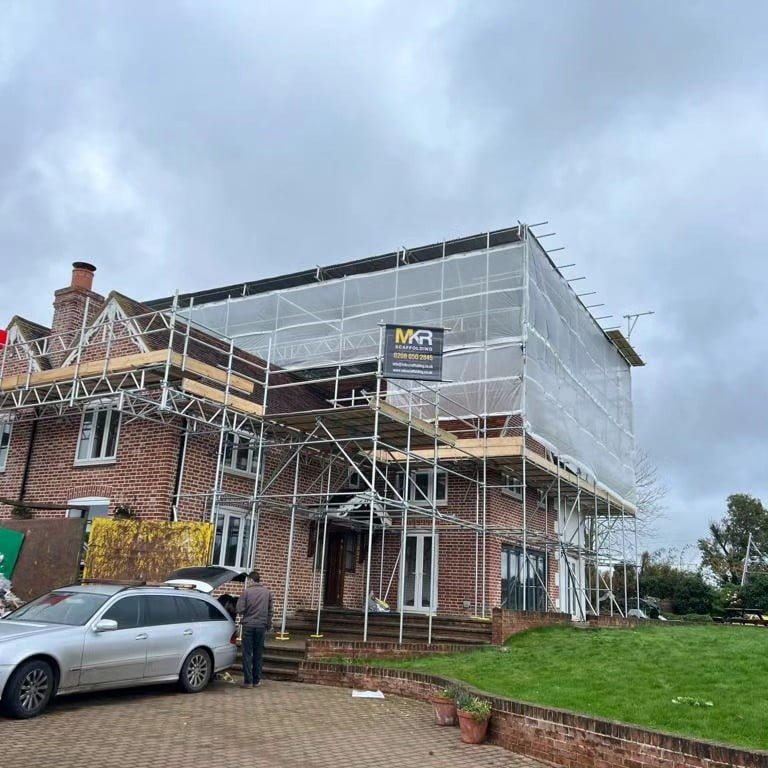
Scaffolding also protects the property and everyone around it. Boarded lifts keep tools and materials off the roof slope, netting holds debris inside the structure, and a temporary roof can be fitted over the opening to prevent wet weather from stalling the build. MKR holds a £15 million public liability cover.

Loft conversion scaffolding

OUR LOFT CONVERSION SCAFFOLDING SERVICE

Free site survey and access assessment

Scaffold design for complex structures

Temporary roof and weather protection

Staged lifts and adaptations

Weekly inspections and written reports

Dismantle and site clearance

SCAFFOLDING SECTORS

Contact MKR For Reliable Loft Conversion Scaffolding

MKR Scaffolding has built loft conversion scaffolds across London for homeowners, builders and specialist conversion firms. Every structure is erected by CISRS carded scaffolders working to CDM 2015 duties, so the platform is signed off, inspected and documented from the first lift through to the strike.

Most loft conversions we work on involve some form of weather protection, and our temporary roof scaffolding can be fitted over the opening as part of the same structure. It is not needed on every conversion, so we will tell you plainly whether your job calls for one.

If the project also takes in tile replacement, new leadwork, or guttering, our roof scaffolding service covers the wider elevation. Call 0208 050 2845 or send us the details of your conversion, and we will send you a free quote.

MKR SCAFFOLDING

Our range of comprehensive scaffolding services includes:

Loft Conversion Scaffolding

Scaffold sheeting and netting

Rubbish chutes

Scaffolding Hoist hire

Emergency scaffolding

Contact us for a FREE QUOTE: 0208 050 2845

LONDON SCAFFOLDING HIRE COMPANY NEAR YOU

Top scaffolding company for commercial and residential scaffolding in London, MKR Scaffolding offers scaffold hire services throughout all regions of the UK’s capital and surrounding areas.

Our service areas include, but are not limited to:

City of London, East London, South East London, South West London, North London, North West London and West London.

REVIEWS

What Our Costumers Say:

Request a Quote

Ready to Work Together? Build a project with us!
 

Learn More From

Loft Conversion Scaffolding: FAQs

In almost every case, yes. A loft conversion involves prolonged work at roof level, often with the roof partly removed, and the Work at Height Regulations 2005 require a safe working platform where that risk cannot be designed out. Building control inspectors and insurers will expect to see proper scaffolding in place, and most builders will not start a conversion without it. We can confirm what your project needs at survey.

No. A temporary roof is needed when the existing roof will be open to the weather for a meaningful period, which is common on rear dormer and hip to gable conversions. Some conversions are formed with the roof largely intact, in which case a temporary roof adds cost without adding benefit. We look at the build sequence with your contractor and advise either way before quoting.

That depends on the conversion. A straightforward rear dormer often runs for six to ten weeks, while a full hip to gable with structural steels can run longer. The scaffold stays in place until the last trade has finished at height, and we adapt it as the work moves on. Hire periods are flexible and we only strike once you confirm the work is complete.

If any part of the scaffold sits on the pavement or the public highway, the local council will require a licence, and terraced properties in London frequently do. Where the whole structure stands within your garden or driveway, no licence is needed. We handle the application with the relevant borough as part of the job, so the paperwork is in place before the scaffolders arrive.